Permanent hospitality connectivity
Hotel & Resort
WiFi Installation Malaysia
Plan a permanent property network for guest rooms, lobbies, restaurants, staff operations, banquet spaces, villas and outdoor areas—with the cabling, separation and handover needed to keep it manageable.
Mon–Fri 9–6 GMT+8 · MY: +60384081397 · SG: +6586605216
Direct answer
Hotel WiFi is a property-wide service, not one guest network repeated on every floor.
A hotel or resort network should be designed around different building zones, room construction, expected occupancy, guest-device density and operational systems. Guest access needs controlled internet connectivity without unintended paths to staff, property-management, POS, CCTV, IPTV or building devices. The project also needs floor distribution, suitable access-point placement, account ownership, installation windows and validation in representative rooms and public areas.
Technical review
Translife connectivity team
Updated
- Permanent networks for city hotels, resorts, serviced apartments, hostels and hospitality properties
- Room, corridor, lobby, banquet, pool, villa and operations zones assessed separately
- Guest, staff, PMS/POS, CCTV, IPTV and IoT paths controlled according to property requirements
- New-build, occupied-property upgrade and phased renovation delivery options
100+
Languages
10,000+
Clients Served
21+
Years Experience
PM-led
Project-Managed
Selected clients in Malaysia
Search by symptom
The network problems this service addresses
Start with the operational symptom, then measure the radio, cabling and traffic conditions that can produce it.
Weak or inconsistent room WiFi
Some rooms work while neighbouring rooms struggle because walls, bathrooms, doors, furniture and access-point placement create different radio paths. A corridor signal reading alone does not prove the guest experience inside each room type.
Lobby and breakfast-hour congestion
Coverage can look strong while many phones, laptops and staff devices compete in a concentrated public area. Capacity and business traffic must be planned separately from simple signal reach.
Guest access reaches business systems
A convenient guest portal is not a security boundary by itself. Wireless names, VLANs, switching, routing, firewall policy and management access must work together and be tested.
Banquet WiFi fails during events
A permanent meeting-space network sized for ordinary use may not serve a high-density conference, production crew or exhibitor load. Event requirements need a specific capacity and temporary-service decision.
Pools, villas and grounds have gaps
Outdoor and detached zones introduce weather exposure, distance, power, cable routes and building-to-building backhaul. Extending indoor settings is not an adequate outdoor design.
The inherited network is undocumented
Properties often accumulate mixed access points, hidden switches, old room cables and supplier-owned accounts. An upgrade begins with an inventory and responsibility map so useful infrastructure can be retained safely.
Diagram 1
Permanent hotel network from internet edge to guest zone
This conceptual topology keeps distribution and policy visible. The final equipment, authentication and property-system paths depend on the site survey, selected platform and systems confirmed by the operator.
- 1
Internet edge
Primary service and any quoted backup connect through a controlled gateway and firewall.
- 2
Core services
Routing, identity, network policy, controller functions and central switching support the property.
- 3
Floor backbone
Fibre or suitable copper connects the main room to floor, wing, villa or function-space distribution.
- 4
Property zones
PoE switches and suitable AP types serve rooms, corridors, lobbies, banquet and outdoor areas.
- 5
Controlled users
Guests, staff and approved devices reach only the networks and services assigned to their role.
Diagram 2
Guest experience depends on several property layers
A portal or access point cannot repair a weak floor uplink, unsuitable room placement or an overloaded internet service. Each dependent layer is checked against the guest and operational requirement.
Guest device
Different phones, laptops and streaming devices have different radios, bands and roaming behaviour.
Room & public RF
Walls, doors, bathrooms, corridors, occupancy, furniture and high-density gathering areas.
Floor distribution
Access points, PoE switching, room cables, riser backbone, cabinets and power dependencies.
Policy & operations
Guest isolation, staff access, PMS/POS, CCTV, IPTV, IoT, management and authentication.
Internet & services
Provider capacity, latency, loss, optional failover, captive-portal services and cloud applications.

Map the whole property
Guest rooms, public spaces and operations have different network jobs
The design begins with room types, occupancy patterns, staff workflows and property systems—not a generic access-point count per floor.
Guest rooms are residential spaces with doors, bathrooms, furniture and wall materials that can differ between wings or renovation periods. Corridors are transition spaces rather than proof of in-room service. Lobbies, lounges, restaurants and breakfast areas concentrate many active devices at predictable times. Banquet rooms can change layout and density between an ordinary meeting and a large conference. Pools, gardens, villas, car parks and staff areas add outdoor or detached coverage requirements. Each zone is named in the survey and acceptance plan.
Operations add a second set of needs. Front desk terminals, property-management workflows, payment systems, staff devices, printers, CCTV, access control, IPTV and building devices may use the same physical cabling estate but should not automatically share unrestricted network access. The requirements workshop identifies who owns each system, whether it is wired or wireless, what destinations it must reach, and how interruption affects the property. A WiFi contractor should not silently change a PMS, POS or security system that belongs to another provider.
The resulting scope is a zone and service map. It shows which room and public areas are included, which staff or building systems are dependencies, where existing cabinets and pathways sit, and which areas require separately rated outdoor equipment or backhaul. This prevents a quote from appearing complete while excluding a villa block, staff corridor or function room that the operator assumed was covered. Unknown rooms and inaccessible risers are recorded as survey limitations, not filled in with invented measurements.
- List room types, floor construction, public zones, staff zones and detached buildings.
- Estimate concurrent guest and operational devices by busy period, not room count alone.
- Identify PMS, POS, CCTV, IPTV, access-control and IoT ownership before network changes.
- Define in-scope, out-of-scope and later-validation areas in the commercial proposal.
Match delivery to property state
New build, occupied upgrade, fault assessment or resort expansion
The most useful starting point depends on whether the property is being built, renovated, trading normally or extending into a new wing or outdoor area.
A new-build or major-renovation project can coordinate risers, telecommunications rooms, room outlets, PoE switching and access-point positions before ceilings and finishes close. Predictive planning supports early budgets, but actual materials, furniture and installed positions still require validation. The network scope should align with architect, electrical, interior, fire-stopping and property-system work while keeping responsibility boundaries clear. Late changes to room layouts or ceilings should trigger a design review rather than an unrecorded installation compromise.
An occupied-property upgrade starts with complaints and an inventory. Staff may report weak rooms, guest portal failures, overloaded breakfast areas or unreliable back-office connectivity. The assessment separates RF conditions, client behaviour, cabling, switching, gateway, internet and application causes. Existing equipment can remain when it is healthy, supported, manageable and suitable. Selective relocation, new cable runs, configuration correction or floor-by-floor replacement may be preferable to closing the property for a complete rip-and-replace.
A resort expansion or detached block introduces backbone choices. Fibre can be appropriate where a protected physical route exists; a designed point-to-point or point-to-multipoint link can be considered where line of sight, mounting, power and regulatory operation support it. Cellular or satellite connectivity may serve a temporary or backup role where fixed service is limited. These decisions belong in a separate backhaul design, not inside an assumption that an outdoor access point will reach every villa.
Design inside the room
In-room, corridor and mixed access-point approaches
No placement pattern is automatically best for every hotel; construction, room depth, cabling, aesthetics, client devices and service requirements decide the design.
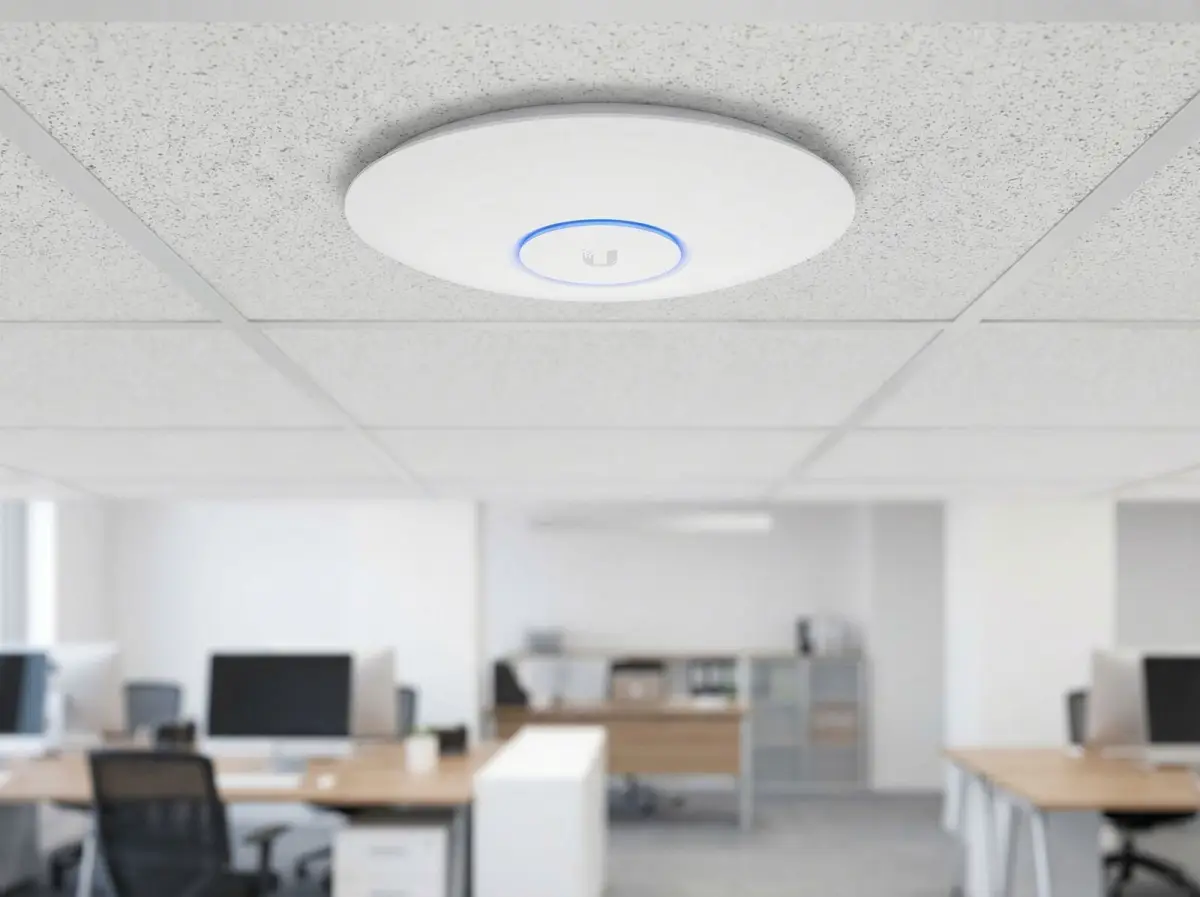
A corridor-mounted access point can serve several rooms in some properties, but doors, bathrooms, reinforced walls and deep layouts may weaken or distort the path. In-room or wall-plate units can bring the radio closer to guests and may offer wired ports, but they increase device count and require suitable cabling, mounting and access for maintenance. A mixed layout may use in-room units in difficult wings, ceiling units in open spaces and dedicated high-density design for function areas. The selected hardware’s antenna pattern and mounting instructions matter.
Room validation uses representative room types and client devices. A premium phone in a doorway is not a substitute for checking inside the room, at likely working or sleeping locations, with doors in normal position. The criteria follow the intended use—ordinary browsing, voice, work calls, streaming or managed property devices—and should state the test method. Because guests bring diverse devices, the report records tested classes and limitations rather than promising identical performance on every old or low-power endpoint.
Roaming is also shared between infrastructure and client. The property can provide sensible cell overlap, consistent security and compatible network features, while the device decides when to move. Validation can follow guest and staff paths between room, corridor, lift lobby and public areas using representative devices. It should describe the observed transition and application behaviour rather than promise seamless movement universally. Lifts, stairwells and back-of-house routes are included only when the property requirement says they matter.
- Compare room and corridor placement using actual construction and cable availability.
- Measure representative room categories, not only the easiest or nearest room.
- Define client and application expectations before selecting acceptance thresholds.
- Keep maintenance access, appearance and room-occupancy disruption in the placement decision.

Support every floor
Cabling, PoE switching, floor cabinets and fibre distribution
The guest-facing WLAN is only as dependable as the risers, cabinets, switch uplinks, power and documentation behind it.
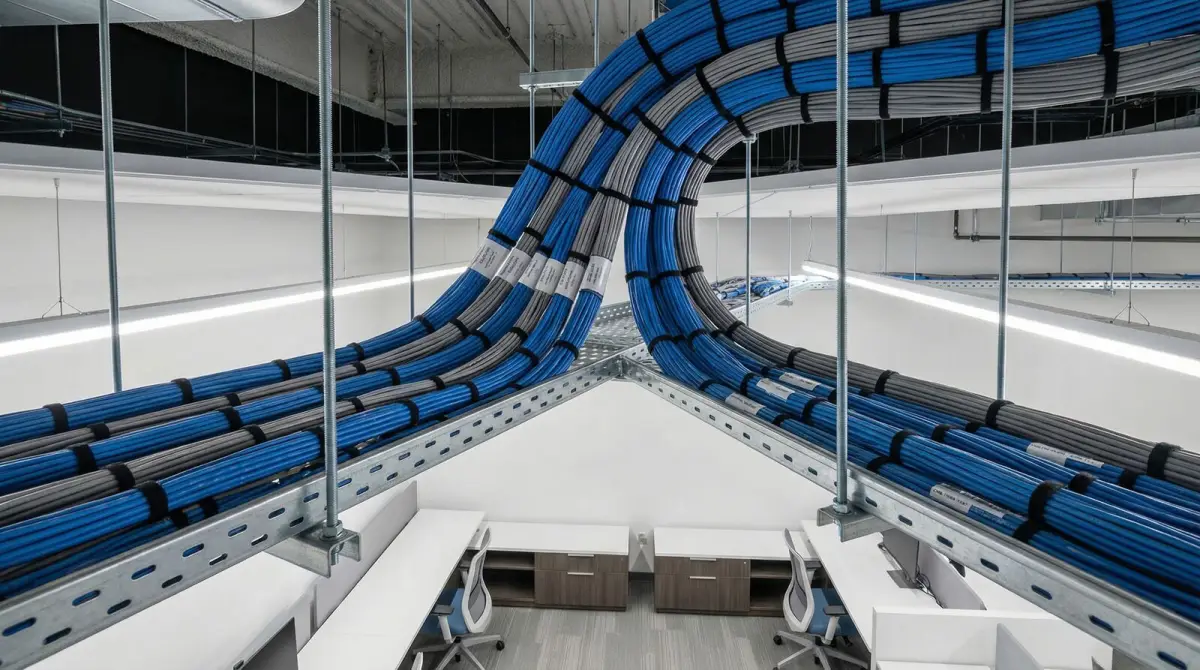
The main network room typically connects to floor or wing distribution through a designed backbone. Fibre may suit inter-floor, inter-building or longer distribution links, while suitable copper connects access points and nearby fixed endpoints to PoE switches. Route planning considers risers, containment, fire stopping, room access, landlord or building rules, spare capacity and future service. A cable hidden above a finished ceiling still needs a traceable destination and a maintainable termination.
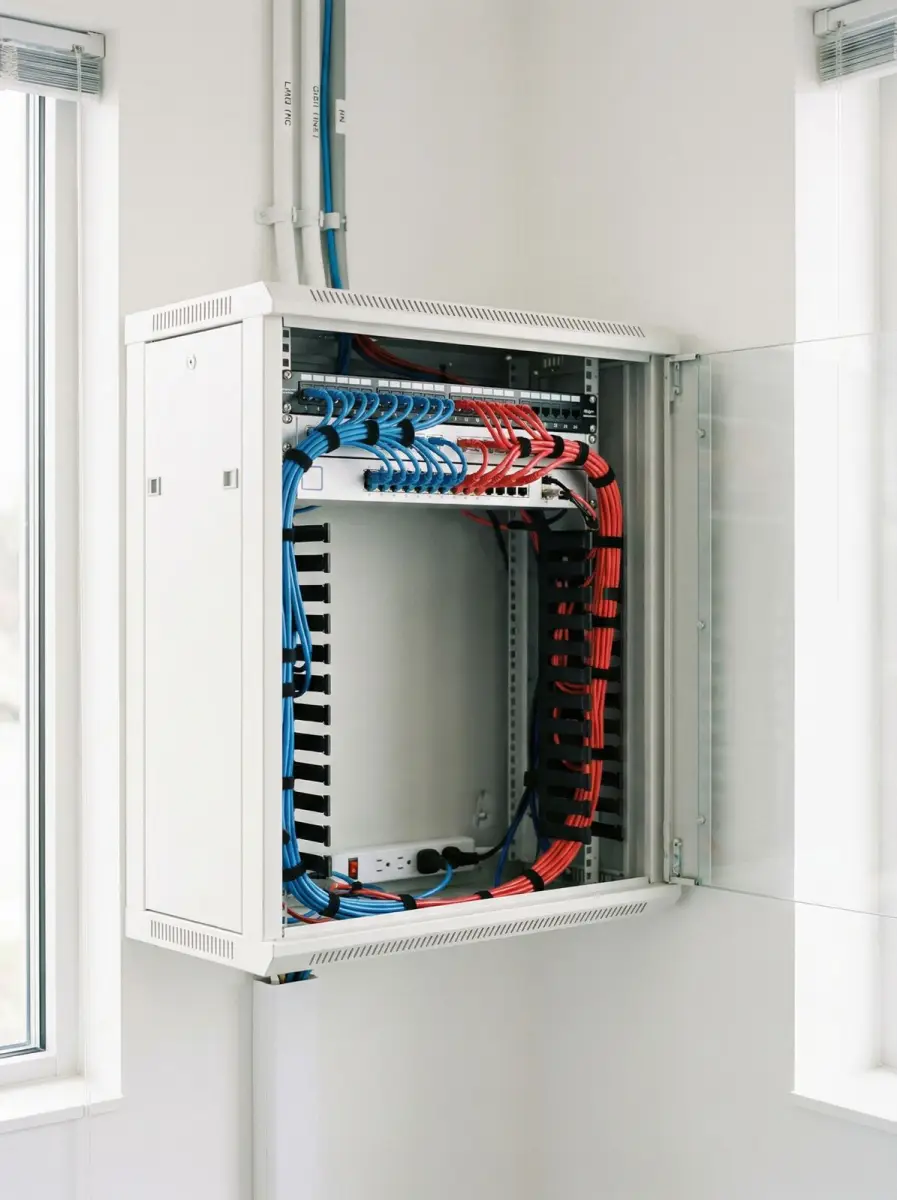
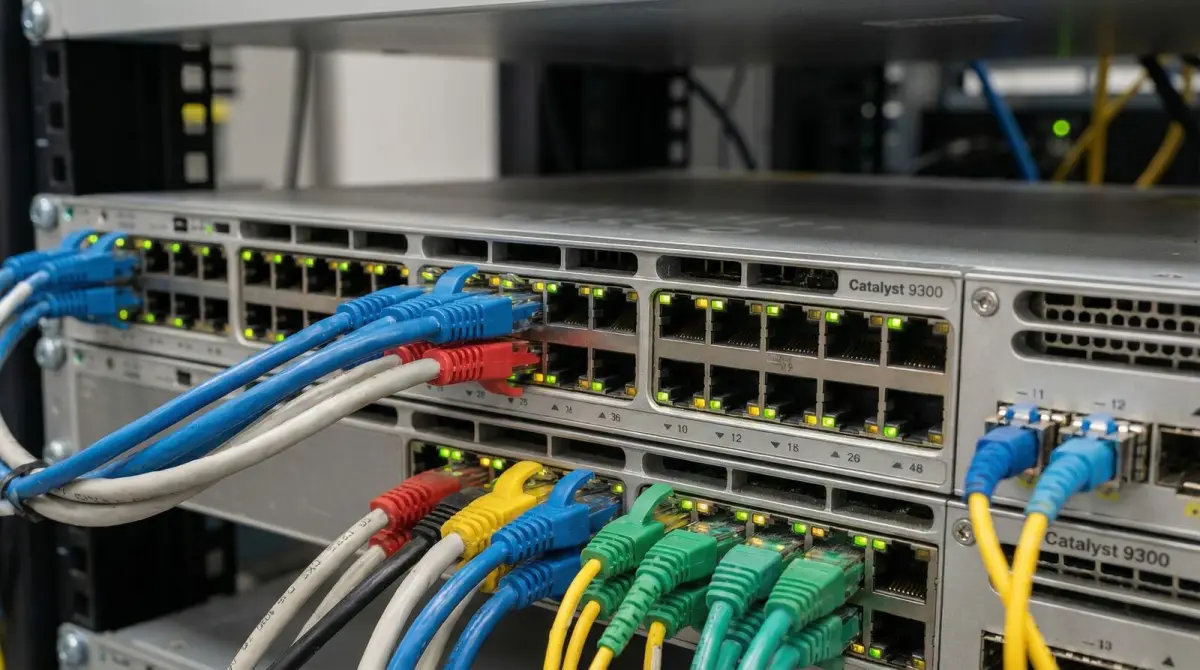
PoE budgets, switch ports, uplinks and cabinet conditions are checked before access points are added. A floor switch must supply the required power across its planned load and carry the resulting traffic upstream. Cabinets need labels, patching, access, ventilation, suitable power and physical protection. Electrical, cooling, fire or structural work is coordinated with appropriately qualified parties. A hospitality WiFi quote should not hide those dependencies behind a simple number of access points.
Handover documentation connects the design to physical reality: room or access-point identifiers, patch-panel and switch ports, fibre cores, cabinet names, network purpose, controller ownership and configuration records. Changes made during fit-out are reflected in as-built records. This reduces uncertainty when a room is renovated, a wing is added or a support provider investigates one floor. Undocumented supplier-owned accounts and mystery switches are treated as risks during an inherited-network audit.
Control access deliberately
Guest, staff, PMS/POS, CCTV, IPTV and IoT separation
A branded login page improves the access journey, but network isolation and lawful personal-data handling require separate technical and organisational decisions.
Guest internet commonly needs access to external services without reaching property operations. Staff, front desk, POS, CCTV, IPTV, access-control and building devices can be assigned to separate network segments with routing and firewall rules that allow only required communication. VLANs are a useful mechanism, but they are not proof of isolation by themselves. The policy must be consistent across wireless, switches, gateway and management access, and representative prohibited paths should be tested.
Captive portals can present terms, a room credential, voucher, identity login or branded landing experience depending on the selected platform and property system. Integration with a PMS or another identity source is not assumed; it requires confirmed interfaces, security ownership and testing. The portal is also not a substitute for radio design. A guest who cannot reach the access point reliably will not be helped by a better login screen, while a reliable WLAN still needs clear support for expired or failed credentials.
If the operator collects a name, email address, phone number, room identifier, device information or marketing choice, the property must decide the purpose, notice, retention, disclosure, security and rights process. The Personal Data Protection Commissioner’s current privacy-notice guide explains that people should be told who controls the data, what is collected, why it is used, where it is disclosed and how inquiries or rights are handled. Installing a portal does not automatically make the property PDPA-compliant; Translife can implement the agreed technical flow while the operator obtains appropriate privacy and legal guidance.
- Define required communication between guest, staff and property-system segments.
- Confirm portal and PMS capabilities before promising an integration or login method.
- Place privacy notice, consent and marketing choices under the property operator’s approved policy.
- Test both permitted service access and representative blocked paths at handover.
Plan special-use zones
Banquet rooms, pools, gardens, villas and remote-resort resilience
Function spaces and outdoor hospitality areas can exceed ordinary room-network assumptions and need explicit capacity, environment and backhaul decisions.
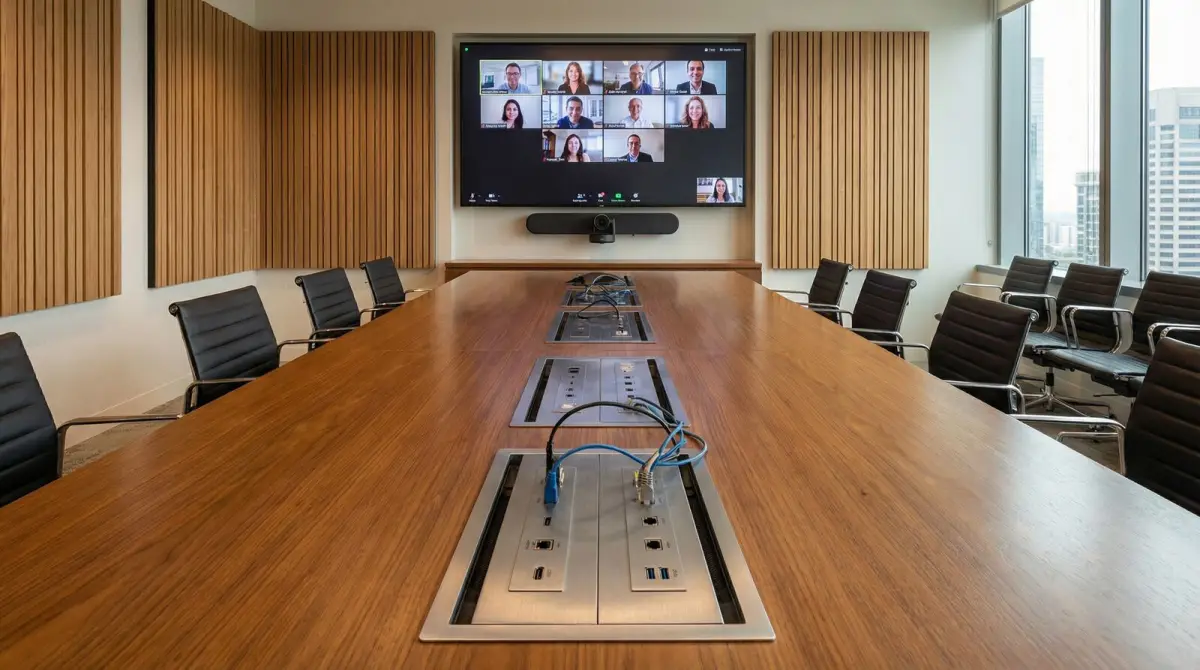
A banquet room may host a small meeting one day and a conference with hundreds of devices, production traffic and exhibitors the next. The permanent venue WLAN should be designed for its agreed normal and planned peak use, but a large event may still need dedicated temporary capacity, an additional internet service, onsite monitoring or isolated production networks. Translife’s Event WiFi service owns that temporary high-density requirement; the hotel page owns the permanent property infrastructure that supports daily venue operations.
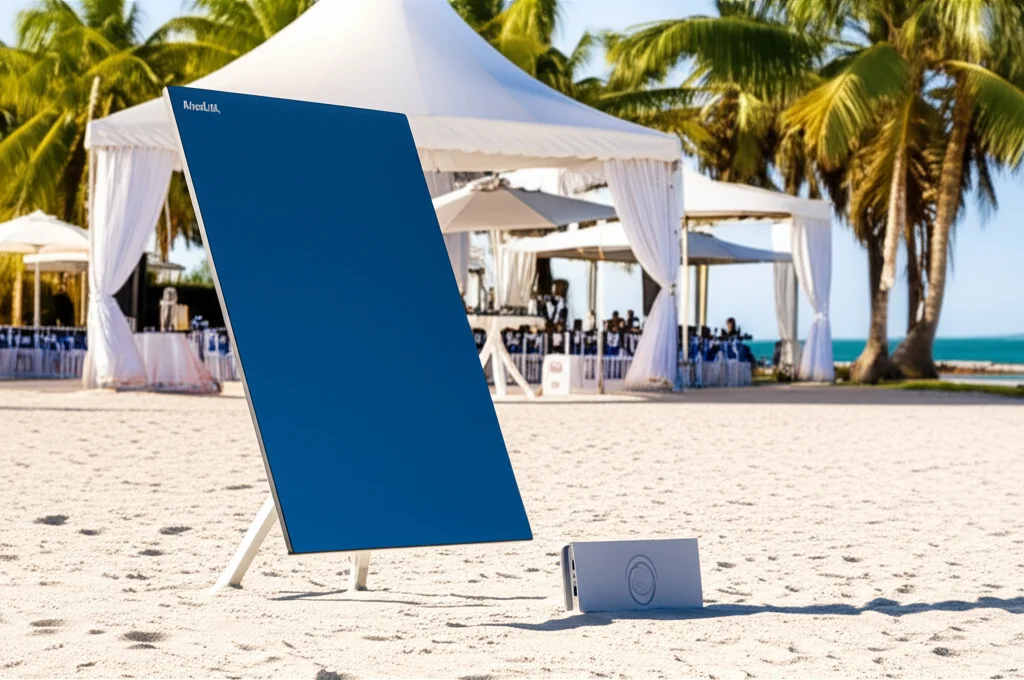
Pools, gardens, terraces, car parks and villa paths require outdoor-rated equipment and appropriate mounting, cable entry, surge protection and maintenance access where applicable. Trees, buildings, terrain and weather exposure influence the design. Mesh may be useful in some platforms, but a wired or designed backhaul is preferred where dependable capacity and serviceability require it. The quoted model is checked against the real environmental specification instead of being labelled outdoor-capable from appearance alone.
A remote resort may have limited fibre, long repair times or difficult inter-building routes. Resilience can include a second fixed provider, cellular or satellite service, spare fibre cores, protected power or alternate network paths, but each option protects different failures. Backup bandwidth and policy must be sized for the services expected during an incident. A second internet link does not protect a failed core switch or shared power source, and two links in one damaged conduit are not route diversity.
Protect guest operations
Phased installation, validation and property handover
An occupied hotel needs a controlled sequence that states room access, expected interruptions, change windows and return-to-service checks.
Discovery records occupancy, housekeeping access, quiet hours, banquet schedules, renovation zones, ceiling permissions, staff escorts and sensitive operational periods. Surveys can be staged by room type and floor. Where peak-load behaviour matters, the team may observe a representative busy period without obstructing guests. Restricted or occupied rooms are identified for later access. The proposal avoids promising no disruption and instead names likely impacts, coordination duties and any separately qualified trades.
Implementation can prepare cabling, switching and configuration before a floor or wing cutover. Existing and new systems may run in parallel where the architecture allows. Relevant configurations are backed up, administrator ownership is confirmed and a rollback approach is defined for critical changes. Front desk, payment, property systems and guest access are checked before a completed zone returns to normal use. User and staff communication is part of the change plan, especially when network names or login steps change.
Post-installation validation samples agreed room categories, public areas, movement paths, outdoor zones and operational services. It records devices, locations, time and method, plus blocked-path checks where segmentation is included. Exceptions such as a room awaiting renovation or a legacy client that cannot use the selected security mode remain visible. Handover transfers topology, labels, accounts, configuration records, portal ownership, known dependencies, support boundaries and the triggers for a future survey after renovation or expansion.
Decision guide
Choose the design by hospitality zone
The examples below show why room count alone cannot determine access-point type, quantity or installation scope. Final choices follow the survey, selected platform and property requirement.
| Property zone | Questions to answer | Likely design focus |
|---|---|---|
| Guest rooms and corridors | What are the room types, wall and bathroom layouts, doors, cable routes, guest uses and maintenance constraints? | In-room, corridor or mixed placement; representative room validation; discreet mounting; documented room and switch ports. |
| Lobby, restaurant and lounge | When is the area busiest, how many guest and staff devices are active, and which business services operate there? | Capacity as well as coverage, controlled staff and guest traffic, wired endpoints and peak-period validation. |
| Banquet and meeting rooms | What is normal use, what are the largest planned events, and which production or exhibitor services are expected? | Permanent venue baseline plus a clear trigger for dedicated Event WiFi, additional backhaul or onsite operations. |
| Pools, gardens and villas | What exposure, distance, power, pathway, terrain and building-to-building conditions apply? | Rated outdoor equipment, protected routes, fibre or designed wireless backhaul and realistic service boundaries. |
| Front desk and back of house | Which PMS, POS, CCTV, staff and building systems communicate, and who owns their security and support? | Wired and wireless service mapping, enforced segmentation, third-party coordination and controlled cutover testing. |
Delivery process
A hotel and resort network delivery sequence
The detailed scope changes with property size and occupancy, but each stage should protect operations and produce evidence for the next decision.
- 01
Property discovery
Map room types, guest and staff zones, property systems, occupancy, event use, outdoor areas, renovation plans and operational constraints.
- 02
Physical and network assessment
Review construction, plans, room samples, RF conditions, access points, switches, cabling, risers, internet, accounts and support ownership.
- 03
Zone and policy design
Define placement approaches, capacity, backbone, PoE, network separation, portal assumptions, outdoor requirements and validation criteria.
- 04
Occupied-site phasing
Coordinate room access, quiet hours, banquet schedules, qualified trades, configuration backups, cutovers, communications and rollback steps.
- 05
Representative validation
Check agreed room categories, public and outdoor zones, movement paths, property services, permitted access and blocked paths under documented conditions.
- 06
Property handover
Transfer topology, labels, administrator ownership, configuration records, portal responsibility, known exceptions and future support boundaries.
Visual field guide
What the physical network work looks like
These illustrative installation views show the components and workmanship discussed on this page; final equipment and routes depend on the survey.
Function-space infrastructure
Permanent meeting rooms need both wired endpoints and a realistic wireless capacity baseline.

Core network room
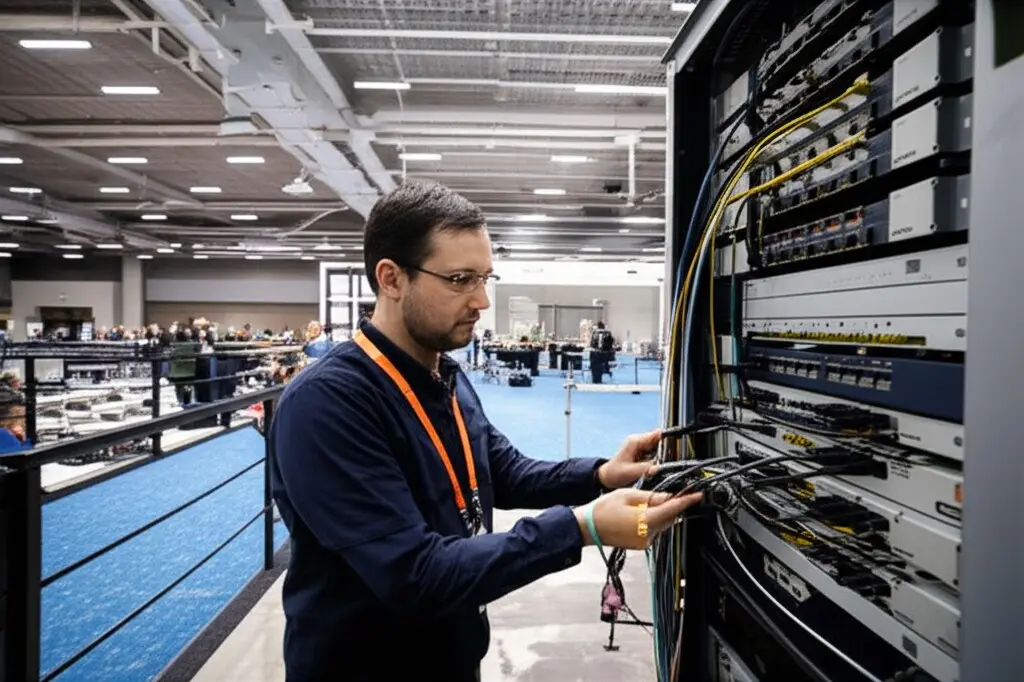
Core switching, gateways, patching and property-system dependencies sit behind guest-facing WiFi.
Floor switching and PoE
Port capacity, power budgets, uplinks and labels are reviewed before access points are added.
Room and fixed endpoints
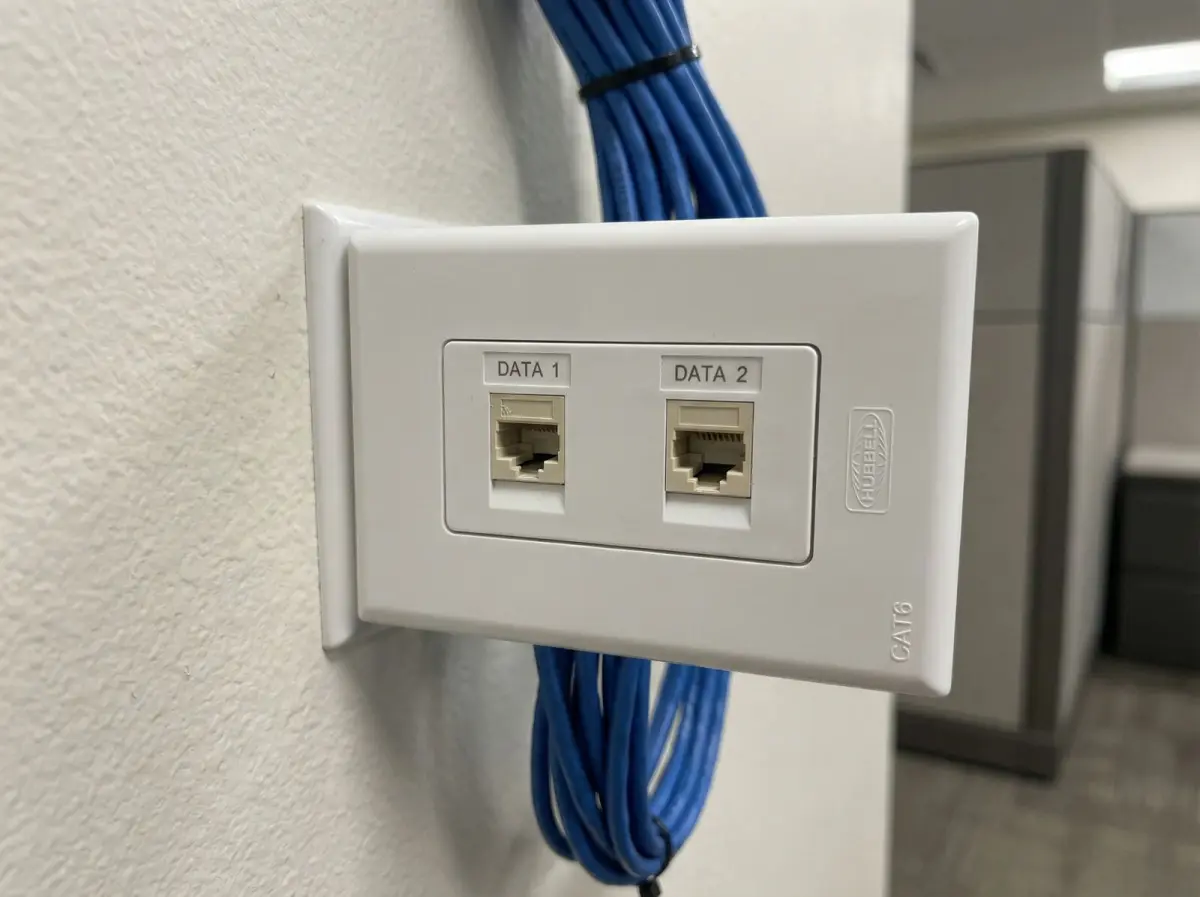
Wired ports can support TVs, phones, desks and other fixed devices where the property design requires them.
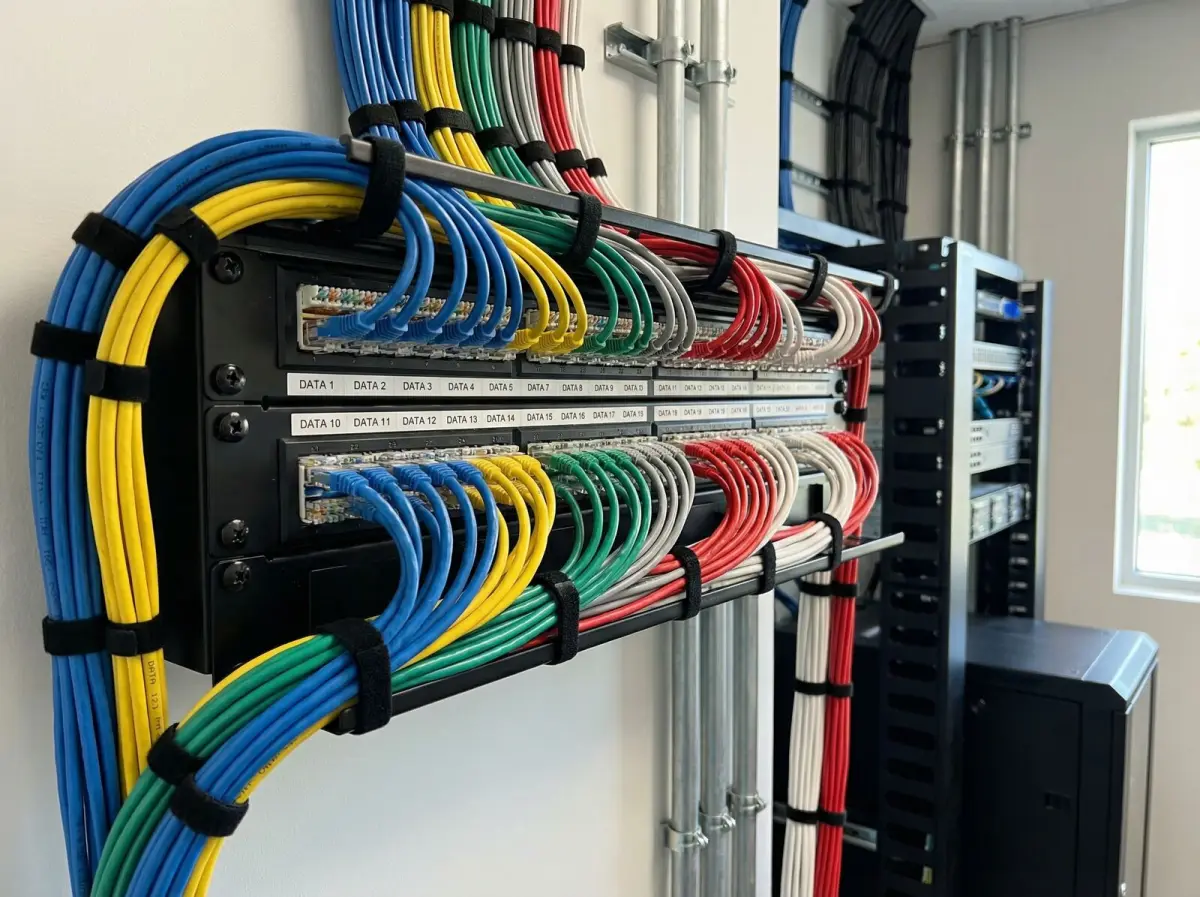
Traceable room cabling
Matching physical labels and port schedules reduce ambiguity during guest-room faults and renovation.
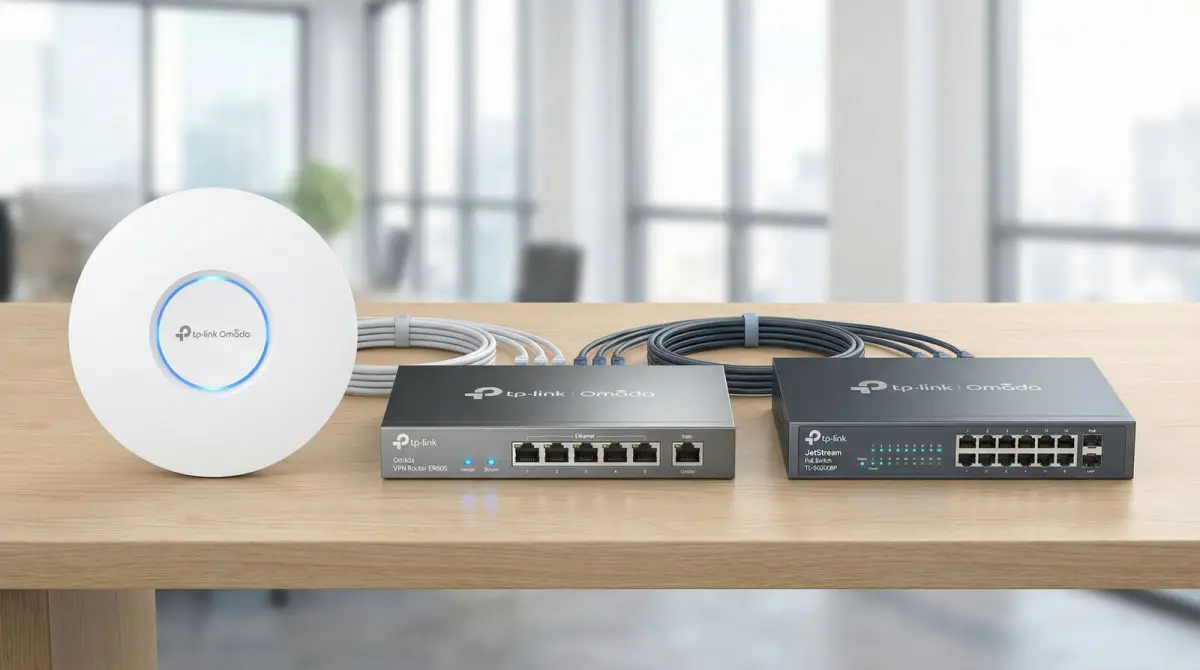
Managed hospitality platform
Controller and equipment choices follow scale, lifecycle, portal, client and operating requirements.
Evidence base
Technical references used for this guide
- Hotel network solution
TP-Link Omada Malaysia
Used as a current vendor architecture reference for room, corridor and outdoor access points, wired backhaul, central management, guest authentication and property network separation.
- A Quick Guide to Privacy Notice
Personal Data Protection Commissioner Malaysia
Used to frame the operator’s responsibility to explain personal-data collection, purpose, disclosure, security, rights and contact handling when a guest portal collects information.
- WLAN site survey guidelines
Cisco
Used for requirement-led survey methods, high-density capacity considerations, representative client devices and post-installation validation.
FAQ
Questions Malaysian organisations ask before improving WiFi
Straight answers about scope, evidence, disruption and long-term operation.
How many access points does a hotel need?
There is no dependable access-points-per-room or per-floor formula. Quantity and placement depend on room construction, depth, doors, bathrooms, corridors, public-space density, client requirements, cabling, selected antennas and outdoor zones. A survey and design should precede the final count.
Are in-room access points better than corridor access points?
Neither approach is universally better. In-room units can bring service closer and provide wired ports, while corridor units may serve several rooms where construction permits. Cabling, aesthetics, maintenance, room materials and measured results determine whether an in-room, corridor or mixed approach is appropriate.
Can an occupied hotel be upgraded in phases?
Yes, where the architecture and operations permit. Work can be divided by floor, wing, cabinet or renovation zone with housekeeping access, quiet hours, banquet schedules, expected interruptions, configuration backups, cutover checks and rollback steps stated in the plan.
How should guest WiFi be separated from staff, PMS, POS and CCTV systems?
Device groups can use controlled network segments with switching, routing, firewall and management policy that permits only required communication. VLAN names alone are not isolation. Property-system owners should confirm required paths, and representative allowed and blocked connections should be tested.
Can a hotel use a branded captive portal?
A selected platform may support branded terms, vouchers, room credentials or other authentication flows. Exact options, licences and ownership must be confirmed. The property operator remains responsible for approved terms, privacy notice, marketing choices and support for guests who cannot complete login.
Can guest login integrate with a PMS?
Potentially, but integration is not assumed. It depends on the PMS, network platform, supported interfaces, data flow, security responsibilities, commercial access and testing. The quotation should name the systems and parties involved before promising a room-number or guest-record login.
How is WiFi extended to pools, gardens, villas and beach areas?
Outdoor zones need defined boundaries, rated equipment, mounting, power, cable or wireless backhaul, surge and weather considerations and safe maintenance access. Detached buildings may need fibre or a designed radio link rather than relying on an indoor access point to reach outdoors.
What is different about banquet-room and conference WiFi?
Function rooms can concentrate many active devices and production services temporarily. The permanent WLAN should support its agreed baseline, while large conferences may require dedicated Event WiFi, extra internet capacity, separate production networks and onsite monitoring sized for that specific event.
Does faster internet automatically fix poor hotel WiFi?
No. More provider bandwidth does not repair weak room coverage, busy radio channels, unsuitable access-point placement, damaged cabling or constrained switches. Conversely, adding access points does not repair a saturated or unstable internet service. The failing layer must be identified first.
Can a remote resort use cellular or Starlink as backup?
Cellular or satellite service may be considered where coverage, mounting, power, capacity, policy and commercial terms fit the required failure scenario. It protects an internet-path failure only as designed; it does not automatically protect shared gateways, switches, local cabling or power.
Do serviced apartments and hostels need the same design as hotels?
They share room, resident, staff and common-area concepts, but occupancy duration, unit size, tenant isolation, authentication, wired endpoints and support expectations can differ. The assessment should reflect the actual operating model instead of copying a hotel template unchanged.
What information is needed for a hotel WiFi quotation?
Useful inputs include plans, room and building counts, room types, occupancy, public and outdoor areas, banquet capacities, current internet and equipment, property systems, complaints, renovation schedule, cable and riser information, work windows and desired support model.
Explore more
Continue planning your connectivity project
Use the service page that matches the next decision in your network plan.
Testimonials
What Our Clients Say
Trusted by corporations, SMEs, and government agencies in Malaysia and Singapore.
“Great suggestion of the output format of translation which I never thought of. It helps our people at site understand the translation much easier.”
DHL Malaysia
Plan with evidence
Request a hotel or resort WiFi assessment
Share the property plans, room types, occupancy, public and outdoor zones, banquet capacity, current complaints, network equipment, internet services, property-system dependencies and preferred work windows. We will use those inputs to define an appropriate assessment and deployment scope.
Prefer to provide drawings first? Use the contact page and describe the premises, operating hours, known dead zones and approximate user or device count.