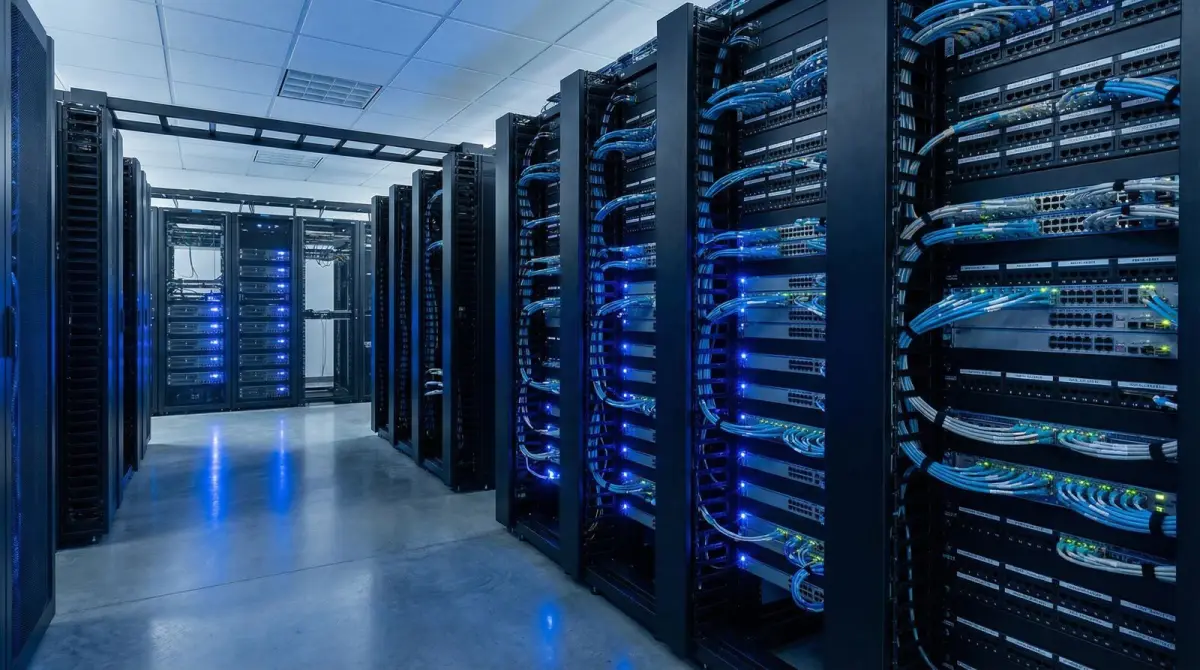
Supportable physical network infrastructure
Server Room &
Network Rack Setup Malaysia
Turn a new or inherited communications room into a traceable operating environment with planned racks, patching, pathways, power and cooling dependencies, controlled migration and clear ownership.
Mon–Fri 9–6 GMT+8 · MY: +60384081397 · SG: +6586605216
Direct answer
A server room or network rack should make every critical connection identifiable, powered, cooled, protected and safely changeable.
A rack project starts with the business services and equipment that must remain available, then checks room access, rack dimensions and loading, front-to-rear airflow, electrical supply, UPS runtime, heat removal, fire and building requirements, pathways, patching, fibre, grounding or bonding dependencies and future growth. The network scope can design and organise cabinets, patch panels, switches and labelled cabling; licensed electrical, mechanical, fire, structural and specialist security work remains with the responsible qualified parties stated in the quotation.
Technical review
Translife connectivity team
Updated
- New communications rooms, branch server rooms, floor cabinets and inherited-rack remediation
- Rack layout, patch panels, fibre, switches, gateways, UPS and cable pathways mapped by dependency
- Live-service migration planned circuit by circuit with validation and rollback conditions
- Rack elevations, port schedules, cable labels, power dependencies and known exceptions handed over
100+
Languages
10,000+
Clients Served
21+
Years Experience
PM-led
Project-Managed
Selected clients in Malaysia
Search by symptom
The network problems this service addresses
Start with the operational symptom, then measure the radio, cabling and traffic conditions that can produce it.
Nobody can trace a patch lead
Unlabelled and tangled patching turns every move into a risky experiment. A rack audit maps live services before anything is unplugged or rearranged.
Equipment overheats in a store room
Racks placed with supplies, blocked vents or unsuitable room cooling can recirculate hot exhaust. Actual IT load and environmental evidence must guide the cooling decision.
The UPS is present but unverified
A UPS label does not prove usable runtime, battery condition, load, circuit ownership or shutdown behaviour. Power protection needs measured load and an agreed failure scenario.
One power strip feeds everything
Overloaded, undocumented or consumer power distribution creates avoidable risk. Electrical capacity, circuits and protective devices require assessment by the responsible qualified electrician.
A cabinet cleanup could stop the business
Unknown circuits may support internet, phones, POS, CCTV or production. Cleanup is a migration project with discovery, approvals, change windows and service validation—not cosmetic bundling.
The rack cannot accept new equipment
Space, depth, rails, weight, power, cooling, patching and switch capacity can each be the real constraint. A rack-unit count alone does not establish usable growth.
Diagram 1
Server-room service path from building entry to business endpoint
This conceptual path shows why cabinets, power and patching must be planned around services. Final equipment and qualified-trade work follow the site survey and approved design.
- 1
Provider entry
Carrier handoff, external fibre or internet service enters at an identified demarcation point.
- 2
Edge & core
Gateway, firewall, core switching and controllers apply network services and policy.
- 3
Structured patching
Fibre and copper panels map permanent building links to controlled equipment ports.
- 4
Building distribution
Floor, office, WiFi, CCTV, phone and other approved circuits leave through documented pathways.
- 5
Business services
Users and systems receive connectivity through an owned, testable physical and logical path.
Diagram 2
A usable rack has five dependent infrastructure layers
Organisation is only one layer. Physical loading, power, heat, cable pathways and operating records determine whether the rack remains safe and supportable.
Room & access
Location, water and dust exposure, security, working clearances, lighting and building restrictions.
Rack & equipment
Dimensions, rails, weight, airflow direction, service clearance, device placement and growth.
Power & environment
Qualified circuits, UPS, power distribution, heat load, cooling, sensors and fire dependencies.
Cabling & network
Provider handoff, fibre, patch panels, switches, pathways, separation, bend and port capacity.
Operations & evidence
Labels, elevations, port and power schedules, accounts, configurations, monitoring and change control.
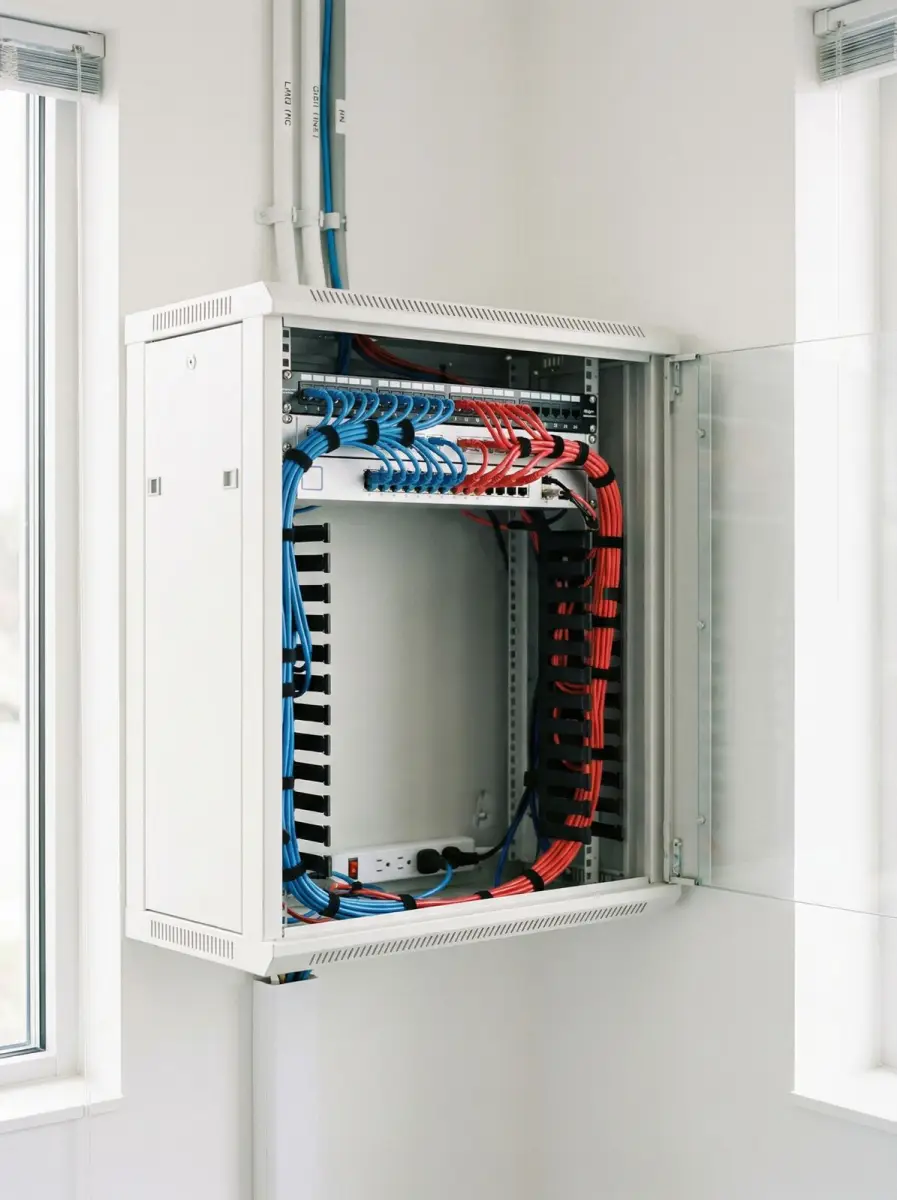
Start outside the rack
Room location, access, environment and building responsibilities
A premium cabinet cannot compensate for a room exposed to water, uncontrolled heat, dust, storage clutter or unsafe access.
The room survey records its business role, occupants, access authority, working clearances, ceiling and floor conditions, doors, lighting, water sources, drains, windows, dust, vibration, nearby machinery and existing services. Equipment is not placed under likely leaks or where ordinary storage blocks airflow and maintenance. A branch network cabinet in an office has different acoustic and security constraints from a dedicated room, while a factory enclosure may need environmental protection beyond an ordinary indoor rack.
Schneider Electric’s small-server-room guidance notes that these spaces are often disorganised, insecure, hot, unmonitored and constrained, and frames improvement around power, cooling, racks, physical security, monitoring and lighting. Those categories guide the assessment without turning a network contractor into every specialist. Building management confirms access and structural or fire rules; qualified electrical and mechanical parties confirm circuits and heat removal; the responsible fire specialist confirms detection, suppression and penetrations where applicable.
Physical security is proportionate to the location and risk. The room or cabinet can use controlled keys or access, with an authorised list and an emergency entry process. Cameras or access logs may be considered under the organisation’s security and privacy policy. Locks do not replace environment or monitoring, and remote reboot capability does not replace safe local access. The scope names who responds to temperature, power, water or access alarms and during which hours.
- Assess water, dust, heat, vibration, clearance, lighting, storage and unauthorised access.
- Keep building, structural, electrical, cooling and fire responsibilities with named qualified parties.
- Define room or cabinet access ownership and emergency entry before handover.
- Route environmental alarms to an actual owner under the selected coverage.
Fit the real equipment
Rack dimensions, loading, rails, airflow and service clearances
Rack-unit height is only one dimension; depth, rails, doors, weight, cable space and airflow must match the installed devices.
The equipment schedule records each device’s rack height, depth, weight, mounting method, airflow direction, power cords, network connections and maintenance requirements. Servers, storage, UPS units, patch panels, switches, gateways and cable managers are placed according to weight, airflow, service access and logical patching. Heavy supported equipment is normally kept lower where the rack and manufacturer permit. Shelves are not assumed to support equipment that requires dedicated rails or a specified mounting kit.
The rack or cabinet is checked for usable internal depth, rail spacing, door clearance, side access, cable entry, castors or anchoring, floor loading and future growth. Wall-mounted cabinets suit limited loads where the wall, mounting and equipment dimensions are verified. Freestanding racks need stability and an approved installation method. Seismic, structural or special anchoring requirements remain with the responsible designer. A nominal 42U rack is not treated as 42U of practical equipment capacity because patching, power and service space also consume room.
Front-to-rear airflow equipment should receive cooler intake air and discharge heat without recirculation. Blank spaces, doors, cable bundles and wall clearance can influence airflow. Devices with side or nonstandard airflow require specific treatment. Rack layout and room cooling are coordinated from actual or design heat load rather than a rule of thumb. A network migration is not scheduled until the physical rack, rails, power, patch leads and cooling conditions are ready for every planned device.
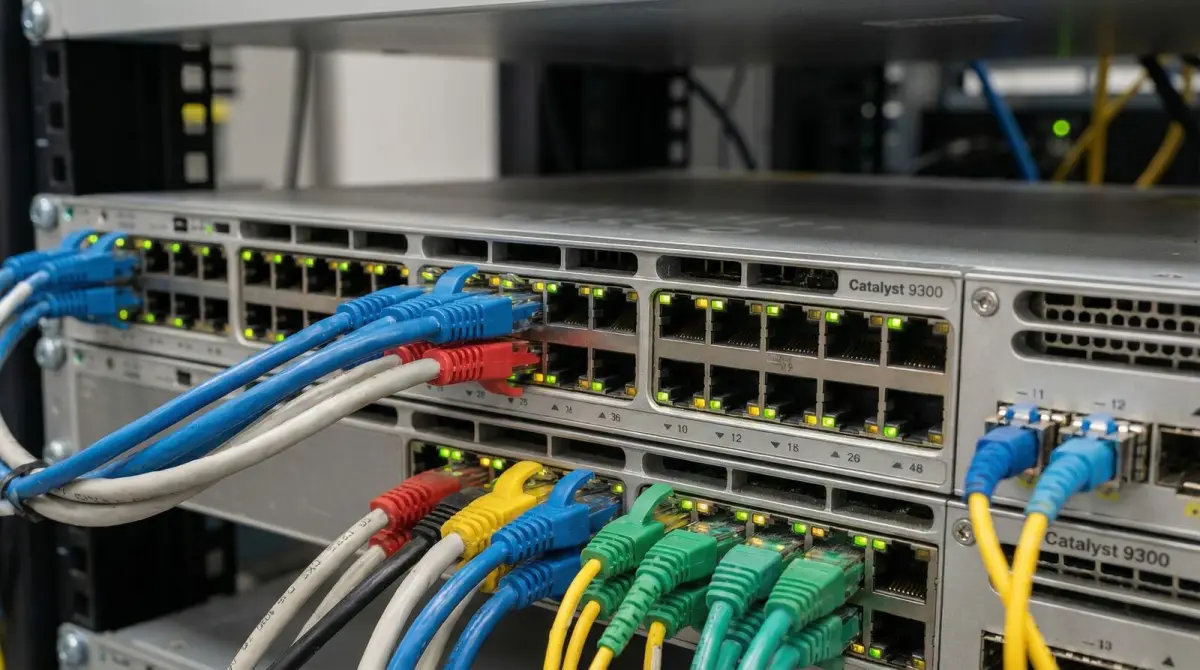
Define the power scenario
Electrical circuits, rack power distribution, UPS load and runtime
Power protection should be based on measured or design load and an agreed outage response, not the UPS model name alone.
The network scope inventories device power requirements, plug types, single or dual cords, current load where measurable and expected growth. A qualified electrician confirms supply capacity, protective devices, circuits, earthing or bonding and permanent electrical work. Rack power distribution units are selected for the approved electrical design and equipment cords. Extension leads, adapters and consumer strips are not adopted as permanent substitutes for suitable distribution merely because they fit the socket.
A UPS can protect selected equipment from short interruptions and power quality events according to its topology, load, battery condition and design. Runtime is calculated or tested against the protected load and the business action expected during that time: ride through a brief interruption, allow generator start, maintain network service or support a controlled shutdown. Battery age, temperature, self-test, bypass and maintenance access matter. The page does not promise a universal runtime or include generator and electrical integration unless separately designed and quoted.
Redundancy requires independent dependencies. Dual-corded equipment may use separate approved power paths where the electrical and UPS design provides them, but two outlets on one failed circuit are not diverse. Network devices with one input may require an appropriate transfer arrangement only when supported and designed. Monitoring can report UPS load, battery, temperature or power events where compatible, but alarm reception and response hours must be assigned. Emergency power-off and fire-service requirements remain under the building’s responsible design.
- Record device load, plug, cord, growth and the business action required during an outage.
- Use qualified electrical assessment for circuits, protection, earthing and permanent power work.
- Size and validate UPS coverage against actual protected load and the named failure scenario.
- Do not describe shared circuits or common upstream power as independent redundancy.

Remove the heat
Cooling capacity, airflow, temperature and environmental monitoring
IT equipment turns electrical input into heat, so room and rack design must provide a continuous path from cool intake to heat removal.
The assessment records equipment heat or power data, room conditions, occupied and unoccupied cooling schedules, supply and return paths, rack intake and exhaust conditions and signs of recirculation. Comfort air conditioning that stops after office hours may not support equipment that runs continuously. A portable unit or open door is not assumed to be an engineered solution. The responsible mechanical professional determines cooling capacity, condensate, redundancy and building integration where dedicated work is required.
Cable bundles, blank rack spaces, solid shelves and poor device orientation can create local hot spots even when a wall thermostat looks acceptable. Schneider’s rack-cable-management guidance links poor cable organisation with airflow and cooling problems as well as human error. Rack layout therefore keeps exhaust paths open and routes power and data without blocking equipment vents. Blanking panels or containment components are used only where appropriate to the rack and cooling arrangement.
Temperature and humidity sensors can provide early warning when placed at meaningful intake or room locations. Water, smoke, door and power sensors may also be considered under the site’s building and security design. Thresholds, delays and notification routes are agreed from equipment requirements and operating context. Environmental monitoring does not fix a cooling failure; it provides evidence and time for the assigned facilities or support owner to respond within the actual coverage agreement.
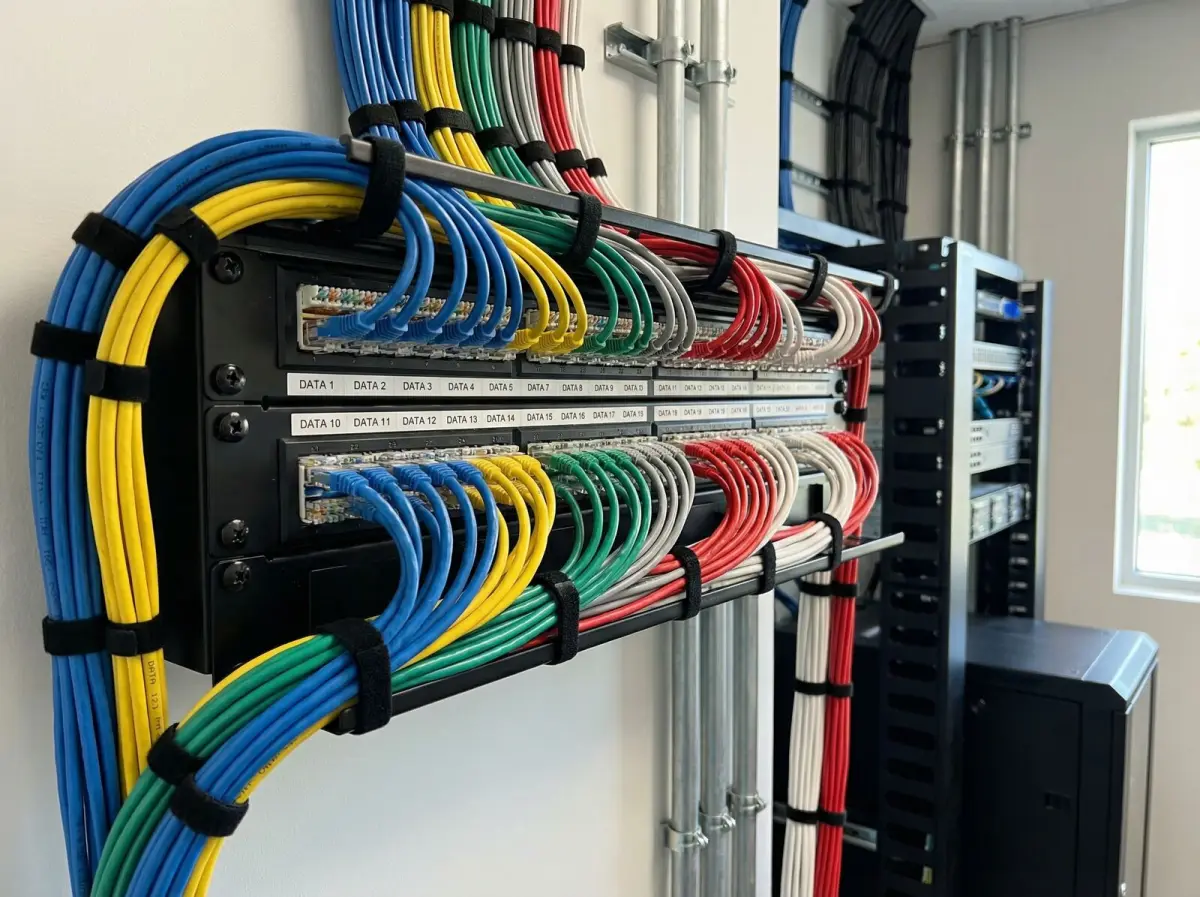
Make connections traceable
Patch panels, cable managers, pathway separation and labels
Good rack cabling reduces accidental disconnection because permanent links, equipment cords and service assignments remain distinguishable.
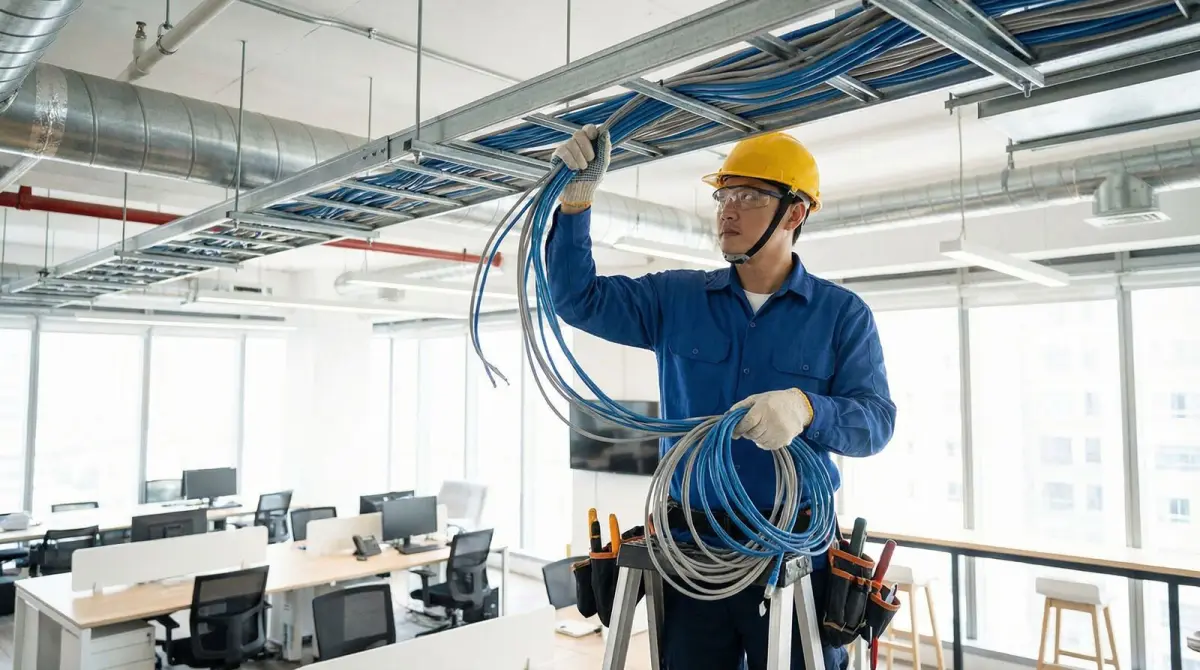
Permanent copper and fibre cabling terminates on suitable, labelled panels rather than running as uncontrolled building cable directly to equipment where structured termination is required. Patch panels, switches and horizontal or vertical managers are arranged to keep leads within sensible routes and bend limits. Power and data routes follow the approved separation and building design. Fibre patch cords receive bend and connector protection, while copper bundles do not block equipment exhaust or place excessive strain on ports.
Cable-management planning begins before lead lengths are ordered. Schneider Electric identifies route planning, separation, retention and documentation as important steps and notes that poor rack management can contribute to errors, safety concerns, cooling inefficiency and difficult changes. The goal is not decorative perfection. It is the ability to trace, replace and move one approved circuit without disturbing adjacent services. Excess lead is managed without creating tight bends, hidden tension or obstructed access.
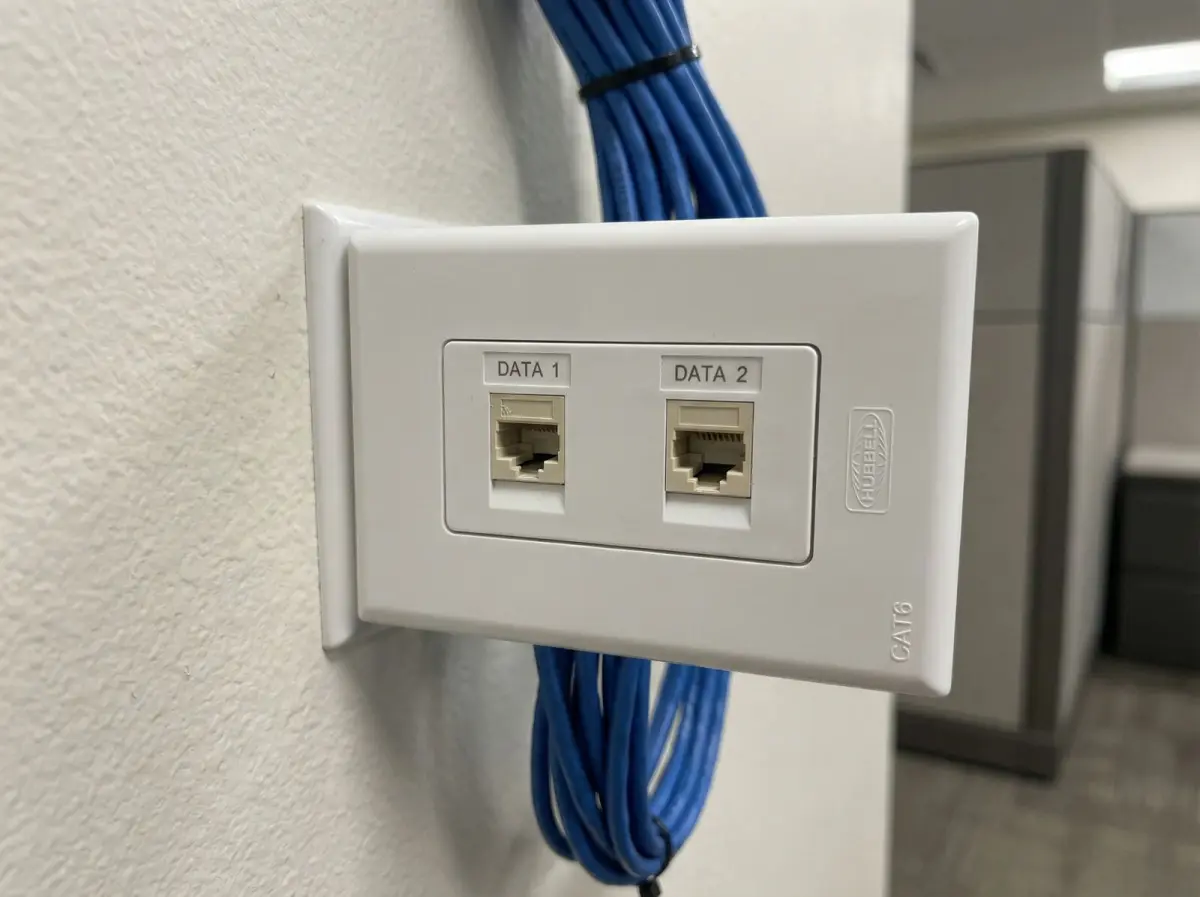
The label scheme connects room, cabinet, panel, port, outlet and service records. Both ends use durable identifiers suitable to the environment. Switch-port descriptions can mirror the physical schedule where the organisation approves it. Colour may assist a documented purpose but is not the only identifier because colours can be reused or interpreted differently. Old and abandoned patching is removed only after its service state and ownership are proven and decommissioning is authorised.
- Terminate permanent building links on suitable panels and keep patch cords serviceable.
- Plan power and data routes, lead lengths, bend control and managers before migration.
- Label both ends and connect physical identifiers to port and service records.
- Prove a circuit is unused and obtain approval before removing it.
Protect operating services
Inherited-rack cleanup, equipment migration and controlled cutover
A rack cleanup is a live-service migration whenever unknown patching may carry business traffic.
Discovery identifies provider handoffs, gateways, switches, servers, storage, phones, WiFi, CCTV, access control, printers and other circuits. It correlates physical ports with configurations, traffic and service owners where safely possible. Photographs and temporary labels preserve the starting state. Unmanaged or daisy-chained devices are recorded before redesign. If a connection cannot be identified without unacceptable risk, it remains an explicit unknown until an approved test window is available.
The target rack elevation and patch schedule are prepared before work. New panels, managers, switches, rails, power distribution and leads are staged and checked. Configurations are backed up by the responsible network or system owner. The migration plan lists circuit sequence, expected interruption, approval, service owner, validation and rollback. Provider and third-party contacts are available for their boundaries. Moving a server or storage system can involve application, operating-system and data responsibilities beyond a network-rack scope.
Cutover proceeds in bounded groups so faults can be located. Link state is followed by network and business-service checks: internet, phones, WiFi, authentication, POS, CCTV or other named workflows as applicable. Failed validation triggers diagnosis or the defined rollback rather than silently leaving a partial state. After stabilisation, temporary labels are replaced with final identifiers, configuration and diagrams are updated and removed equipment is quarantined for owner approval rather than discarded without authorisation.
Operate the room
Rack elevations, port and power schedules, accounts and maintenance
Handover connects the physical room to the people and records required for safe future support.
The as-built package can include room and rack layout, rack elevations, equipment inventory, serial and asset identifiers, patch-panel and switch-port schedules, fibre cores, network purposes, provider handoffs, power and UPS dependencies and relevant environmental sensors. Diagrams state their date and known exceptions. Records are stored with controlled access because network topology and management details are security-sensitive. Printed emergency information in the room excludes passwords and unnecessary confidential architecture.
Administrator, cloud, licence, warranty and vendor ownership are transferred to authorised organisational accounts. Configuration backups are linked to device and software version and protected appropriately. CISA guidance recommends current inventory, central configuration records, monitored changes and restricted management paths. A rack setup can establish this baseline, while ongoing monitoring, patching and incident response belong to the customer or a separately agreed maintenance scope.
Operating procedures cover authorised access, change approval, patching, cleaning boundaries, UPS and environmental review, escalation and what may not be stored in the room. Fibre connectors and live equipment are not disturbed for cosmetic maintenance. UPS battery and cooling service follow manufacturer and qualified-provider requirements. Future equipment additions recheck space, weight, power, heat, ports and pathways; an empty rack unit is not automatic approval for another device.
- Deliver dated rack elevations, port, fibre, service and power-dependency schedules.
- Transfer accounts, licences, warranties and protected configuration records.
- Define room access, changes, environmental response and specialist maintenance ownership.
- Reassess physical, power, heat and port capacity before future additions.
Decision guide
Choose the rack project by operational state
The project path depends on whether the room is new, live and undocumented, capacity-constrained or being relocated. Final requirements follow equipment and building evidence.
| Project condition | Questions to answer | Scope focus |
|---|---|---|
| New network room | What services, equipment, growth, provider entries, pathways, power, heat and building requirements apply? | Room coordination, rack elevation, panels, pathways, qualified power and cooling design, labels and commissioning. |
| Inherited rack cleanup | Which circuits are live, who owns them, what documentation exists and what outage windows are acceptable? | Discovery, temporary labels, target design, staged migration, validation, rollback and final as-built records. |
| Capacity expansion | Is the constraint rack units, depth, weight, power, UPS, cooling, ports, uplinks or cable pathway? | Measured constraint analysis, dependency upgrades and a migration sequence rather than equipment stacking. |
| Floor or branch cabinet | What environment, wall or floor support, noise, security, PoE, uplink, power and remote response apply? | Right-sized enclosure, environmental protection, managed distribution, labelled uplink and local escalation. |
| Room relocation | Can new infrastructure be built and tested first, and which systems or providers must coordinate cutover? | Parallel preparation, circuit schedule, configuration backup, qualified services, phased cutover and decommission approval. |
Delivery process
A server room and network rack delivery sequence
The sequence protects the physical environment and operating services before aesthetics, then leaves a supportable baseline.
- 01
Service and room discovery
Map business services, equipment, provider handoffs, room conditions, access, building rules, growth and acceptable interruption.
- 02
Capacity and dependency assessment
Check rack fit and load, pathways, panels, ports, fibre, power, UPS, heat, cooling, security and qualified-trade responsibilities.
- 03
Target rack and room design
Prepare elevations, equipment and patch schedules, cable routes, labels, power dependencies, sensor requirements and acceptance checks.
- 04
Staging and migration plan
Prepare infrastructure, capture state, back up configurations, identify every circuit and agree cutover, validation and rollback.
- 05
Installation and commissioning
Install and organise racks and cabling, coordinate qualified works, migrate in bounded groups and validate named services.
- 06
Operational handover
Transfer elevations, labels, schedules, accounts, configurations, warranties, exceptions and future access and maintenance ownership.
Visual field guide
What the physical network work looks like
These illustrative installation views show the components and workmanship discussed on this page; final equipment and routes depend on the survey.
Rack elevation planning
Physical fit, airflow, weight, power and service access shape the equipment layout.
Structured patching
Permanent links terminate at traceable panels before controlled equipment patching.
Port and service records
Physical ports, configuration descriptions and service ownership should agree.
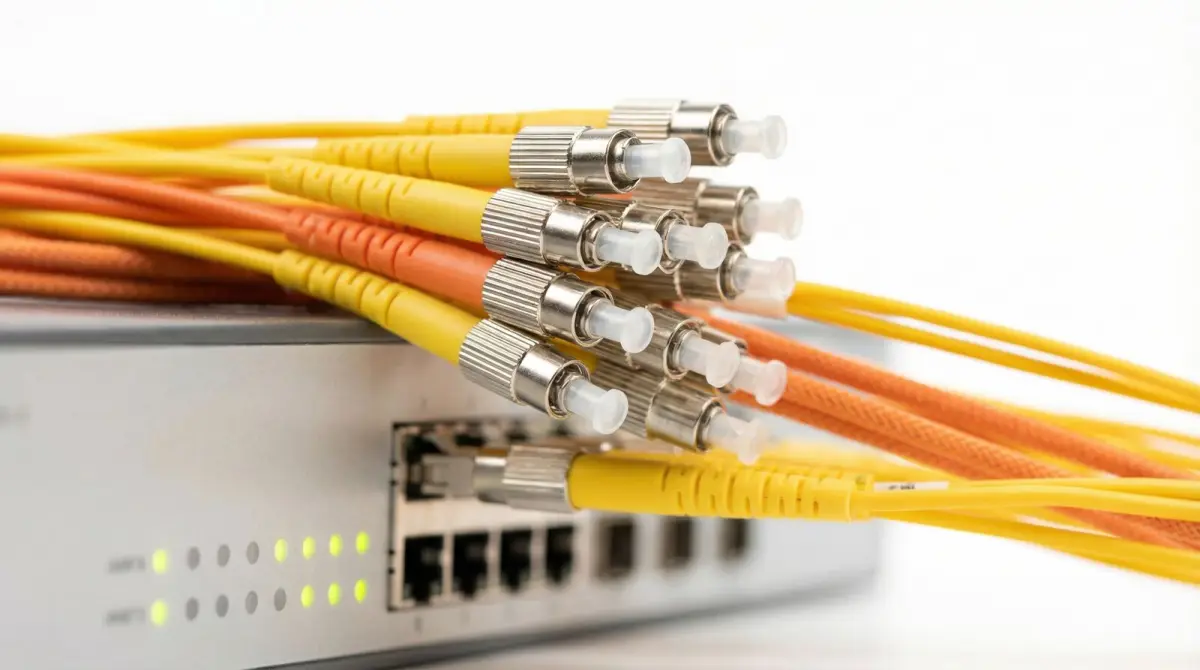
Fibre distribution
Core, building and floor links need panels, core schedules and measured evidence.
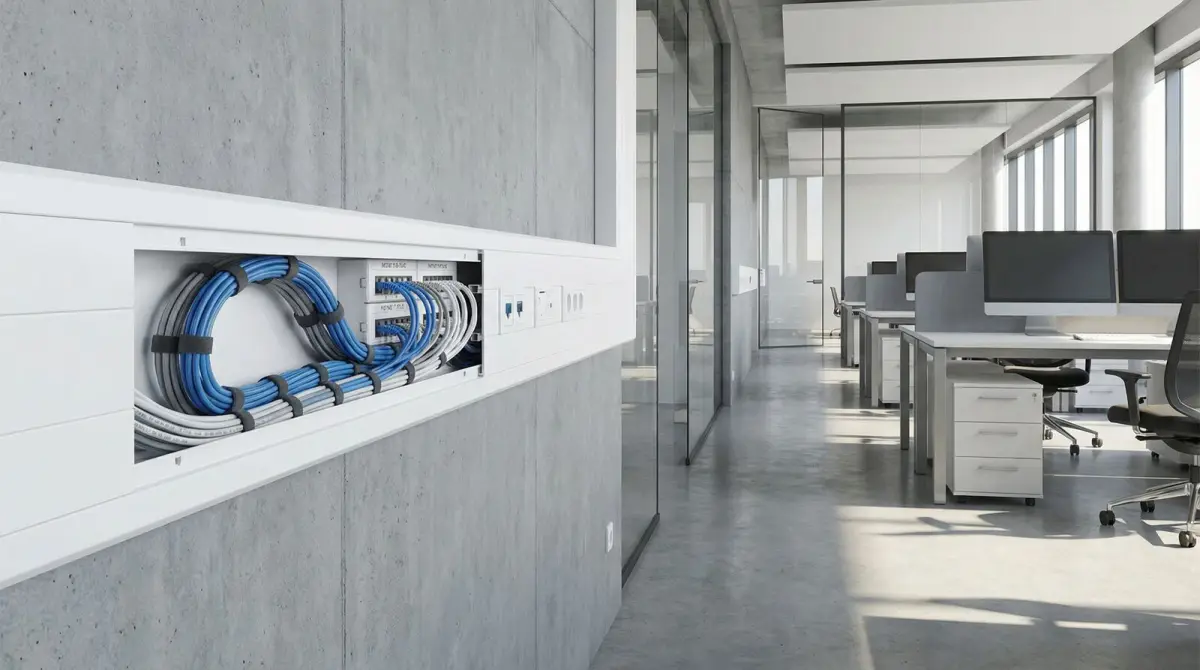
Managed cable entry
Pathways preserve separation, bend control, capacity and access for future changes.
Branch and floor cabinets
Smaller enclosures still require suitable environment, power, security and documentation.
Evidence base
Technical references used for this guide
- Practical options for small server rooms
Schneider Electric
Used for the practical small-server-room categories of power, cooling, racks, physical security, monitoring and lighting, with specialist design responsibilities kept explicit.
- Power and data cable management in IT racks
Schneider Electric
Used for route planning, power and data organisation, airflow, traceability, moves and changes and reduction of human-error risk.
- Enhanced visibility and hardening guidance
Cybersecurity and Infrastructure Security Agency
Used for current inventory, protected management access, central configuration storage, change monitoring and lifecycle practices around network infrastructure.
FAQ
Questions Malaysian organisations ask before improving WiFi
Straight answers about scope, evidence, disruption and long-term operation.
What is included in a server room or network rack setup?
A network scope may include room and equipment assessment, rack or cabinet selection, elevations, patch panels, fibre and copper organisation, switches and gateways, labels, migration, network commissioning and documentation. Electrical, cooling, fire, structural and specialist security work is separately assigned to qualified parties.
Can Translife clean up a live, messy network rack?
Yes after discovery maps live and unknown circuits, service owners, provider handoffs, configurations and acceptable interruption. The work is treated as a staged migration with temporary labels, target design, validation and rollback—not as cosmetic unplugging and rebundling.
What rack size does an office need?
Size follows equipment height, depth, rails, weight, patching, cable managers, UPS and power distribution, airflow, service clearance and growth. A simple rack-unit total is insufficient because usable depth and supporting infrastructure can become the limiting factors.
Does a small server room need dedicated cooling?
It depends on actual or design heat load, room and rack airflow, operating hours, building conditions and acceptable risk. Comfort cooling may stop outside office hours. A qualified mechanical professional should determine required capacity, condensate, redundancy and integration where dedicated cooling is needed.
How is a server-room UPS sized?
UPS design starts with protected device load, growth, battery condition, topology and the runtime needed for a named action such as ride-through, generator start or controlled shutdown. Electrical supply, circuits and permanent work require the responsible qualified electrician.
Can a UPS guarantee that the network never goes down?
No. A UPS protects selected power scenarios for its designed load and condition. It does not automatically protect cooling, carrier, equipment, software, batteries, shared circuits or extended outages. Monitoring, maintenance and tested response remain necessary.
Should switches and patch panels be placed together?
They should be arranged to keep patching short, traceable, within bend limits and clear of vents while preserving equipment access and growth. The exact elevation depends on rack dimensions, switch airflow, patch density, fibre, power and the cable entry route.
Can unused cables be removed during a rack cleanup?
Only after their endpoint, service state and ownership are proven and decommissioning is authorised. Unknown cables can support hidden phones, cameras, provider handoffs or legacy systems. Removal and disposal also need to be included explicitly in scope.
What environmental monitoring should a network room have?
Depending on risk and platform, monitoring can cover intake or room temperature, humidity, water, smoke, door and power or UPS state. Sensor placement, thresholds, recipients and response hours must be designed; an alert without an owner does not protect equipment.
Can a server room be relocated without stopping the business?
Some infrastructure can be built and tested in parallel, but circuits and services still require controlled cutover. Provider links, servers, storage, identity and applications may create unavoidable dependencies. The plan states interruptions, validation, rollback and responsible stakeholders rather than promising zero downtime.
What server-room documentation should be handed over?
Useful records include dated room and rack layouts, elevations, equipment and asset inventory, patch-panel and switch ports, fibre cores, service and provider handoffs, power and UPS dependencies, sensors, accounts, configuration backups, warranties and known exceptions.
What is needed for a network rack quotation?
Useful inputs include room photographs and plans, equipment list and dimensions, current rack and patching, providers, business services, power and UPS details, cooling schedule, cable counts and routes, growth, building rules, acceptable interruption and existing documentation.
Explore more
Continue planning your connectivity project
Use the service page that matches the next decision in your network plan.
Testimonials
What Our Clients Say
Trusted by corporations, SMEs, and government agencies in Malaysia and Singapore.
“Great suggestion of the output format of translation which I never thought of. It helps our people at site understand the translation much easier.”
DHL Malaysia
Plan with evidence
Request a server-room or network-rack assessment
Share the room photographs or plans, equipment and current rack, providers and critical services, power and UPS information, cooling schedule, cable routes, growth, building constraints, acceptable interruption and existing records. We will use those inputs to define an assessment and migration scope.
Prefer to provide drawings first? Use the contact page and describe the premises, operating hours, known dead zones and approximate user or device count.